
Long-Term Rental
24 St Lawrence Way, Gnosall
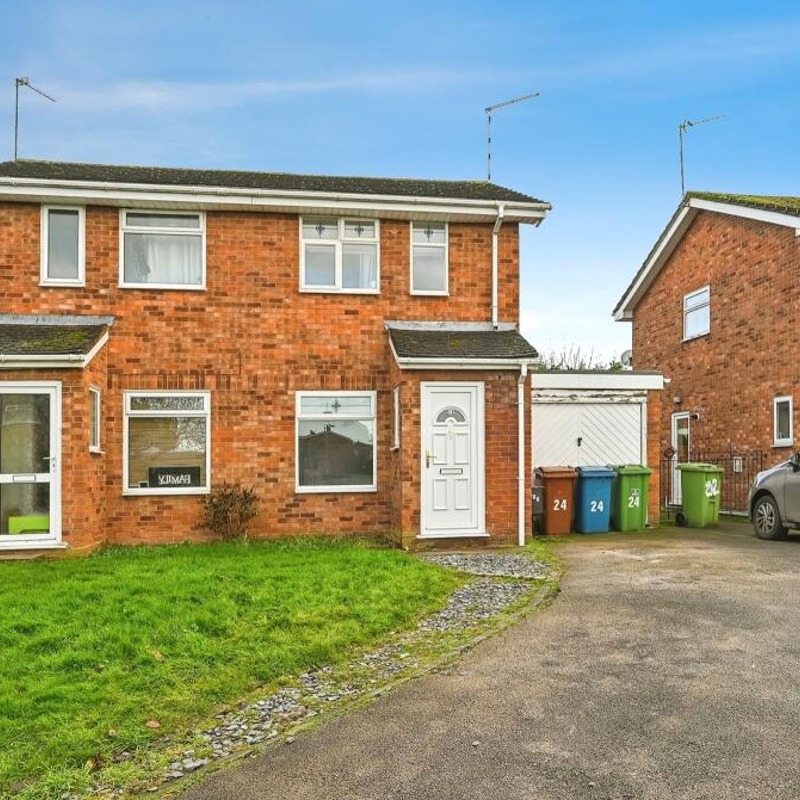
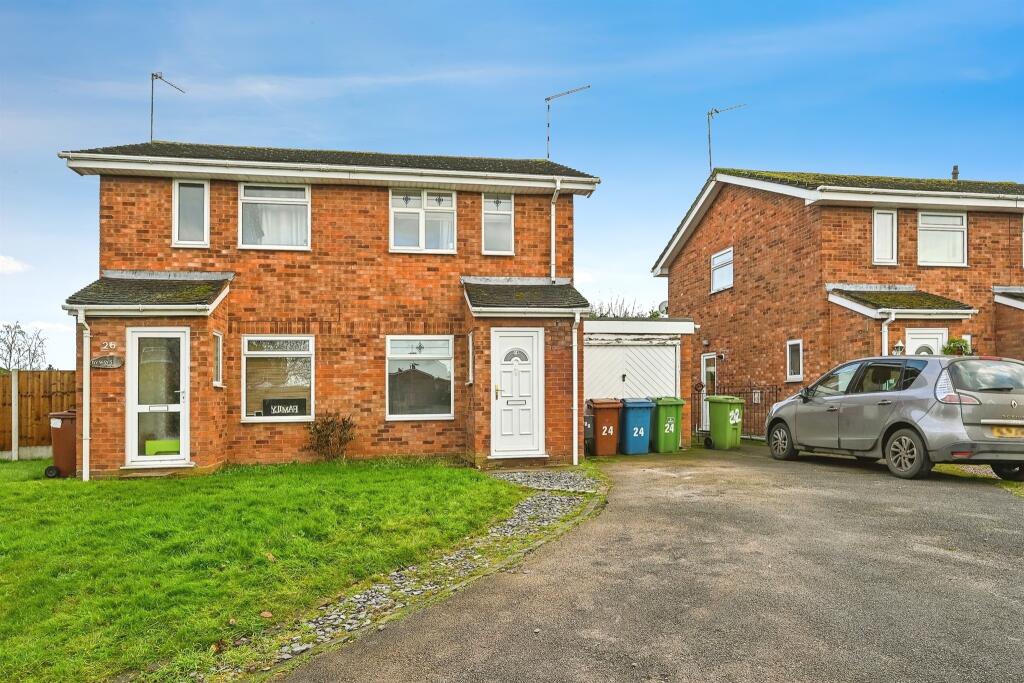
A two-bedroom semi-detached house, ideally located in Gnosall, which offering a variety of local shops, amenities, pubs and doctors’ surgery with popular walking and cycling routes close by.
FULL ADDRESS
24 St Lawrence Way, Gnosall, Stafford, Staffordshire, ST20 0HZ
A two-bedroom semi-detached located in Gnosall which is a village located on the A518 between the market towns of Stafford and Newport with routes extending further afield, the village is fairly self-contained offering a variety of local shops, amenities, pubs and doctors’ surgery with popular walking and cycling routes close by.
Local Area
Gnosall is a large, pretty village with good amenities, including its own Community Fire Station, Primary School, St Lawrence CofE church, supermarket, doctor’s surgery, dental practice, veterinary practice, petrol station, pubs, Post Office and historic high street. To the edge of the village, are excellent walks along the canal towpath or the old railway line, which runs from Newport to Stafford. Gnosall also has a number of sports clubs including rugby, cricket and football. The village is situated on the A518, approximately halfway between the towns of Newport and Stafford. The mainline rail connections from Stafford bring Manchester and Birmingham well within commutable distance, as well as the 1.5-hour direct connection to London.
The Property
Entrance Hall
Having UPVC double glazed door to front , UPVC obscured double glazed window to side cupboard housing service meters and laminate flooring.
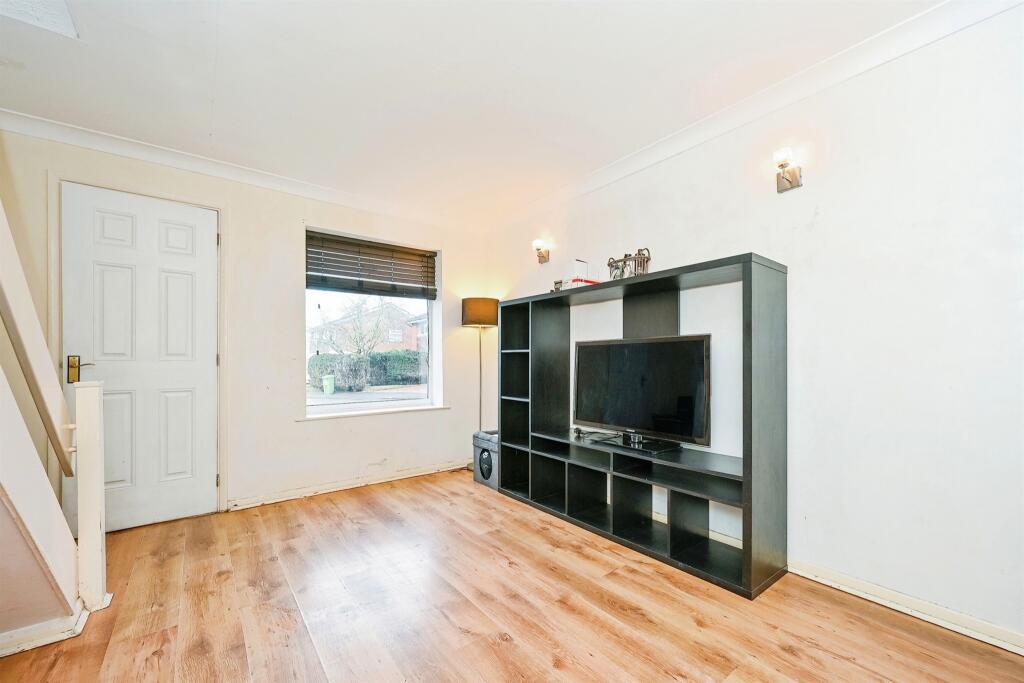
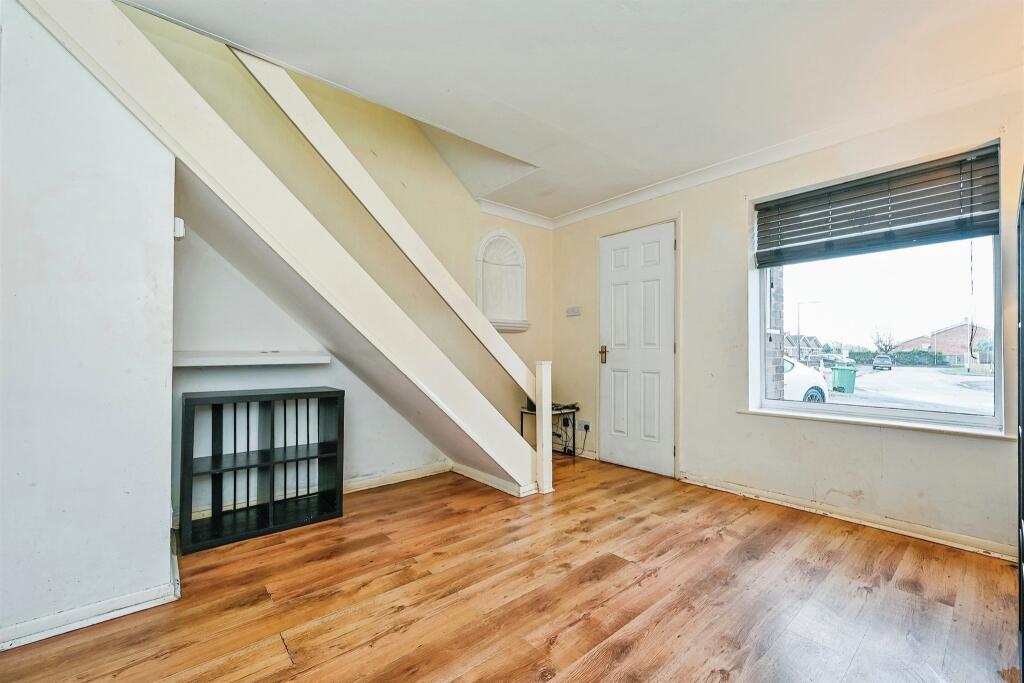
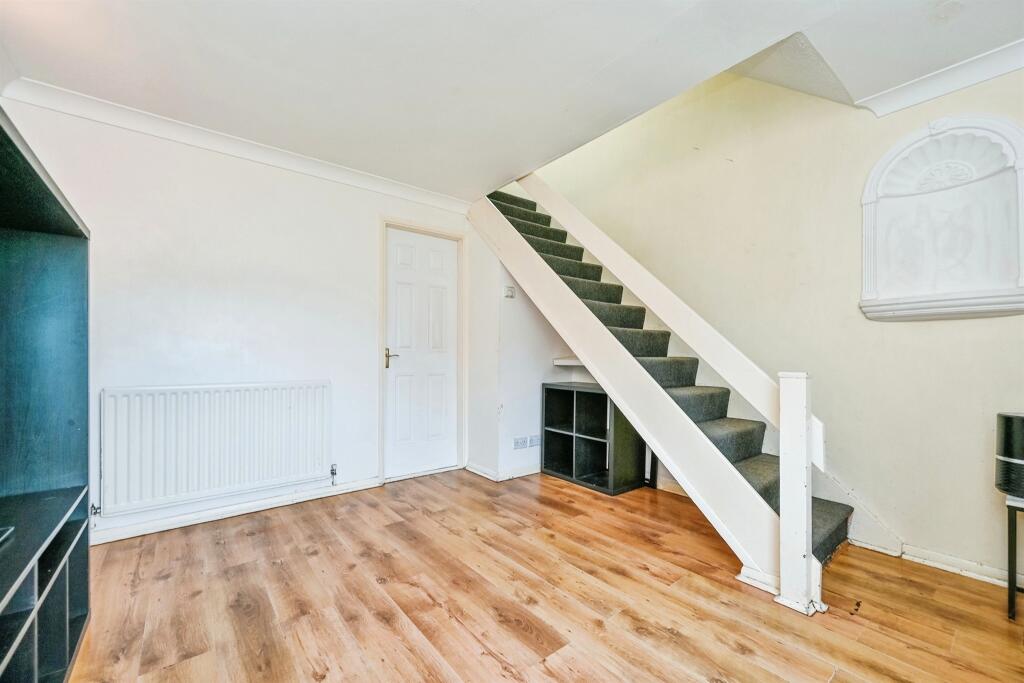
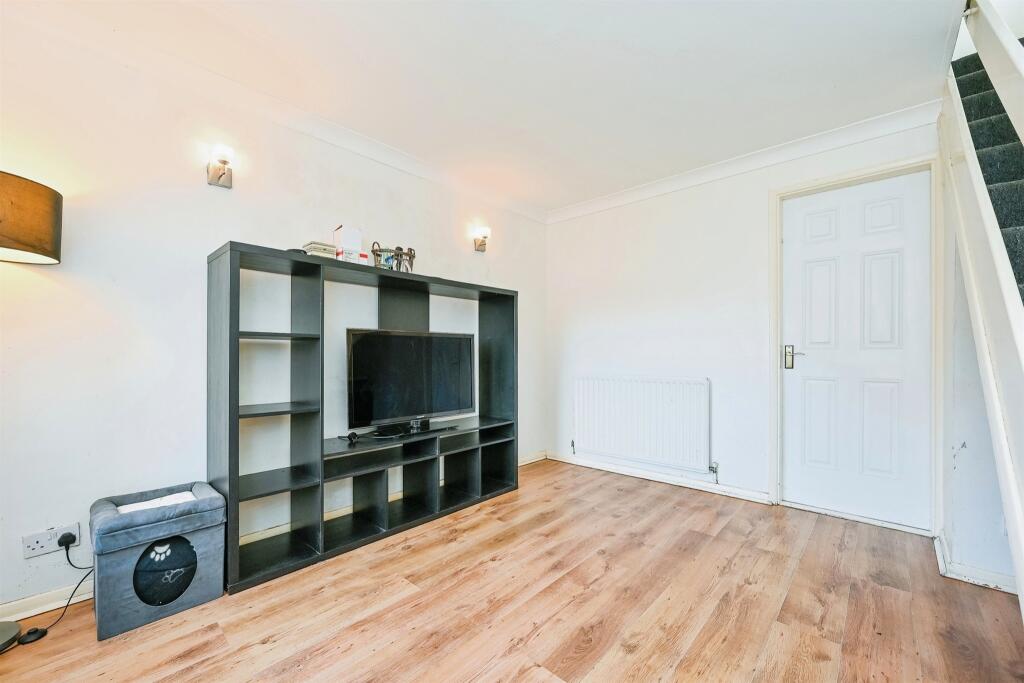
Lounge 11′ 1″ x 11′ 1″ ( 3.38m x 3.38m )
Having UPVC double glazed window to front, electric fire with surround and hearth, stairs to first floor accommodation, two wall lights, radiator and laminate flooring.
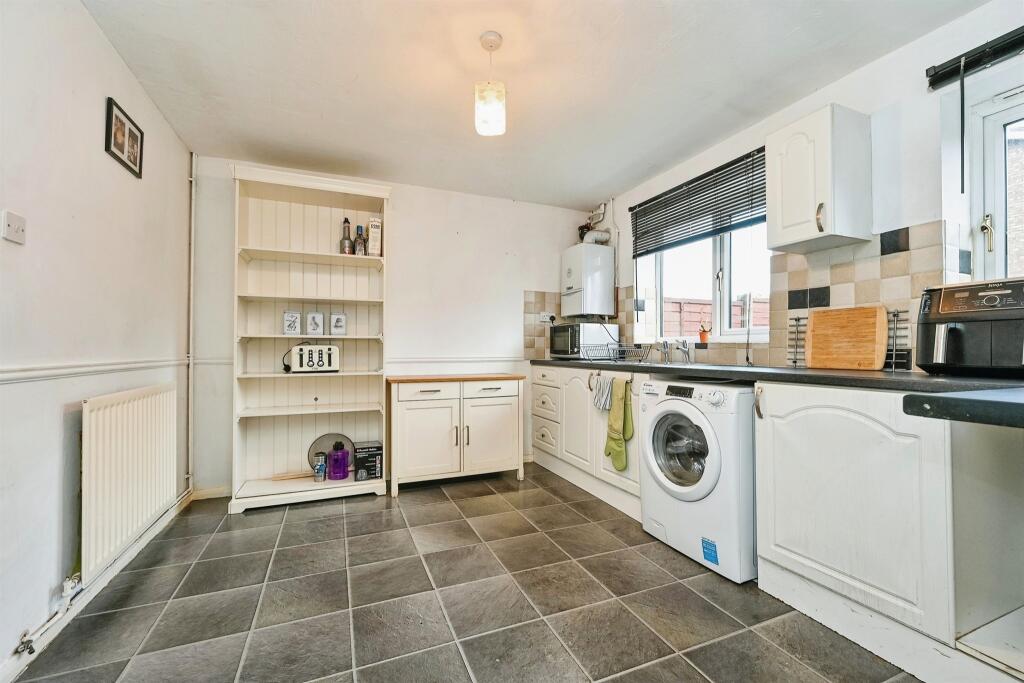
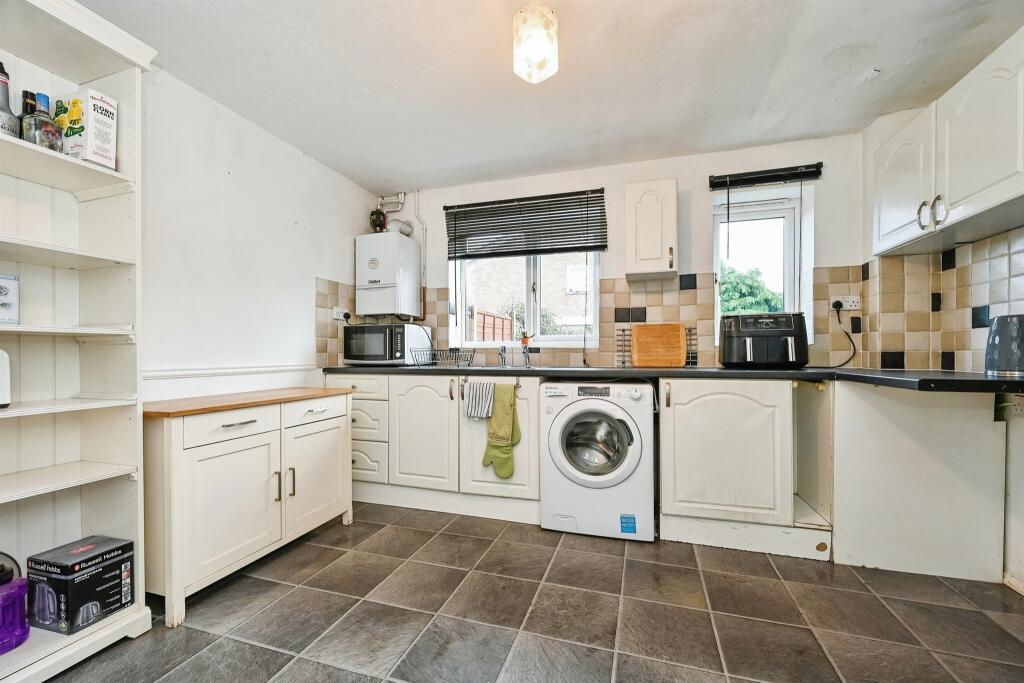
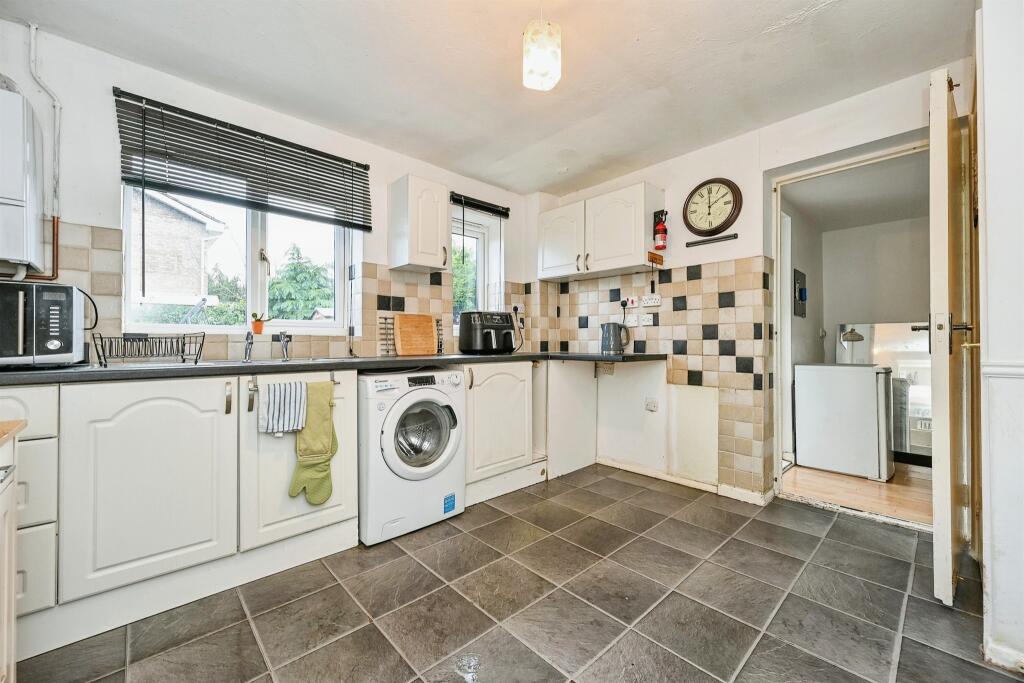
Kitchen 11′ 1″ x 10′ ( 3.38m x 3.05m )
Having two UPVC double glazed windows to rear, pantry offering storage, space for electric cooker and larder fridge, space and plumbing for washing machine or dishwasher under, range of wall, base and drawer units with work surfaces over, single drainer stainless steel sink unit, radiator, tiled splash-backs and door leading to:
Utility Area 7′ 1″ x 5′ 1″ ( 2.16m x 1.55m )
Having UPVC double glazed window and door to rear, space for tumble drier, space for fridge freezer.
Reception Room 8′ 10″ x 7′ ( 2.69m x 2.13m )
Originally part of the garage which has been converted to provide this extra living space having laminate flooring, door leading to half garage.
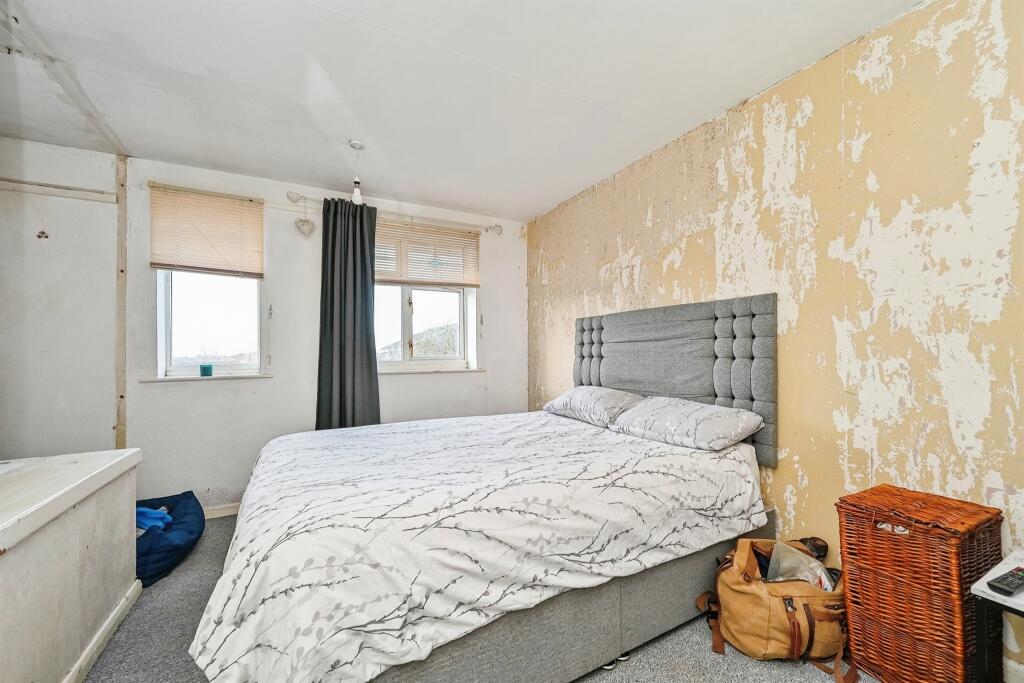
Bedroom One 11′ 1″ x 8′ 1″ PLUS RECESS ( 3.38m x 2.46m PLUS RECESS )
Having two UPVC double glazed windows to front and radiator.
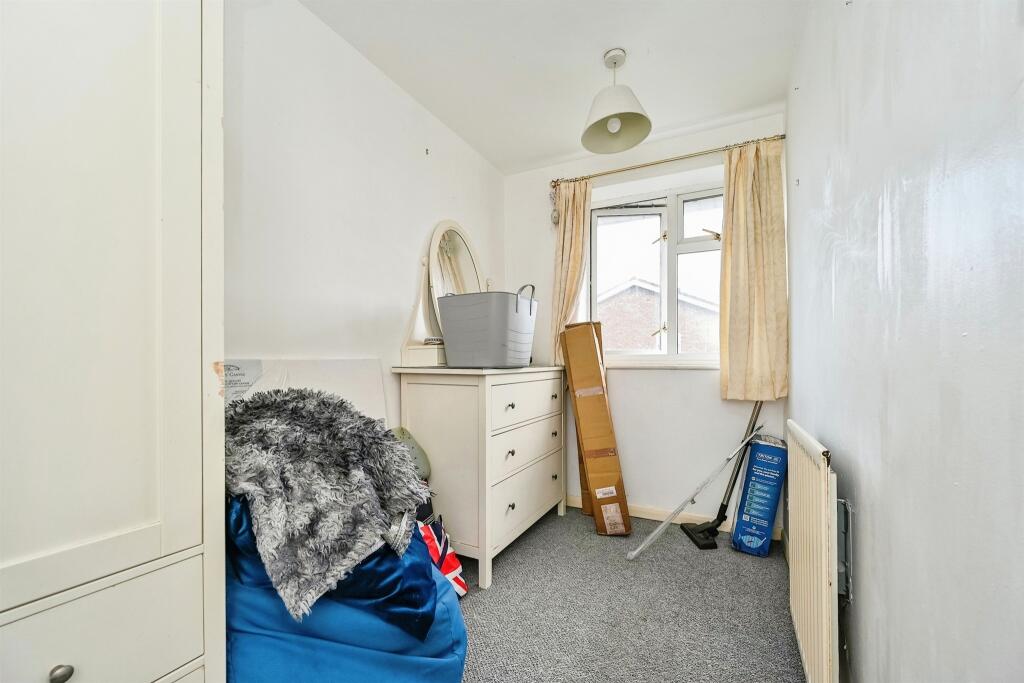
Bedroom Two 10′ 1″ x 7′ 1″ ( 3.07m x 2.16m )
Having UPVC double glazed window to rear and radiator.
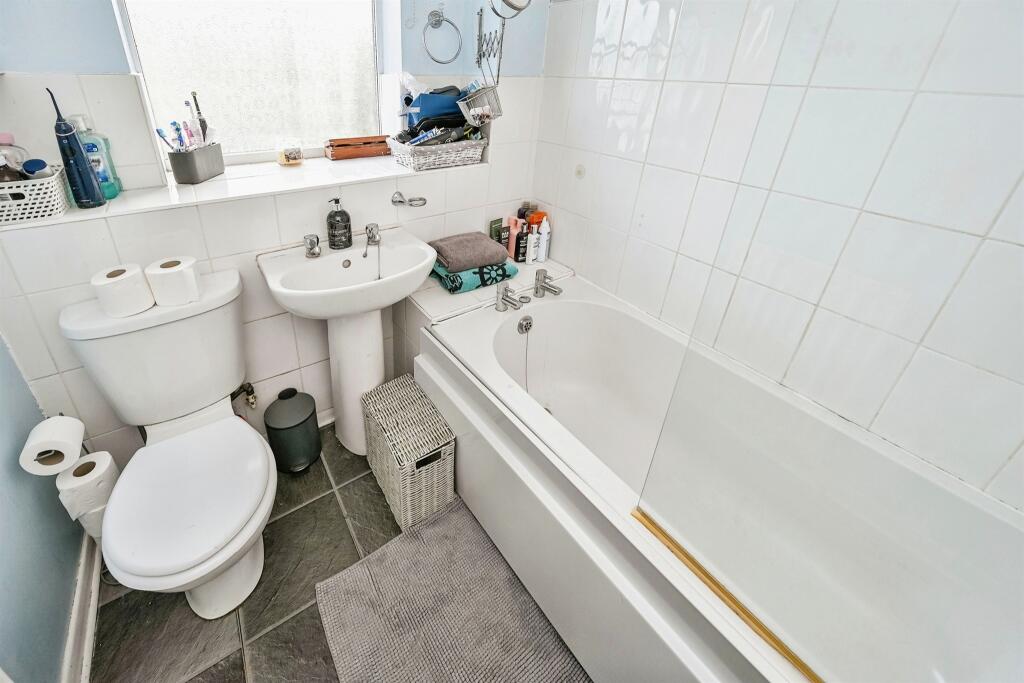
Bathroom Having UPVC obscured double glazed window to rear, panelled bath with electric shower over and glazed screen, pedestal wash hand basin, low flush W.C, part tiled walls and radiator.
Externally
Front
Having a driveway which provides ample parking leading to pathway to front door and access to garage. The front garden is mainly laid to lawn having inset borders with mature plants and shrubs.
Rear
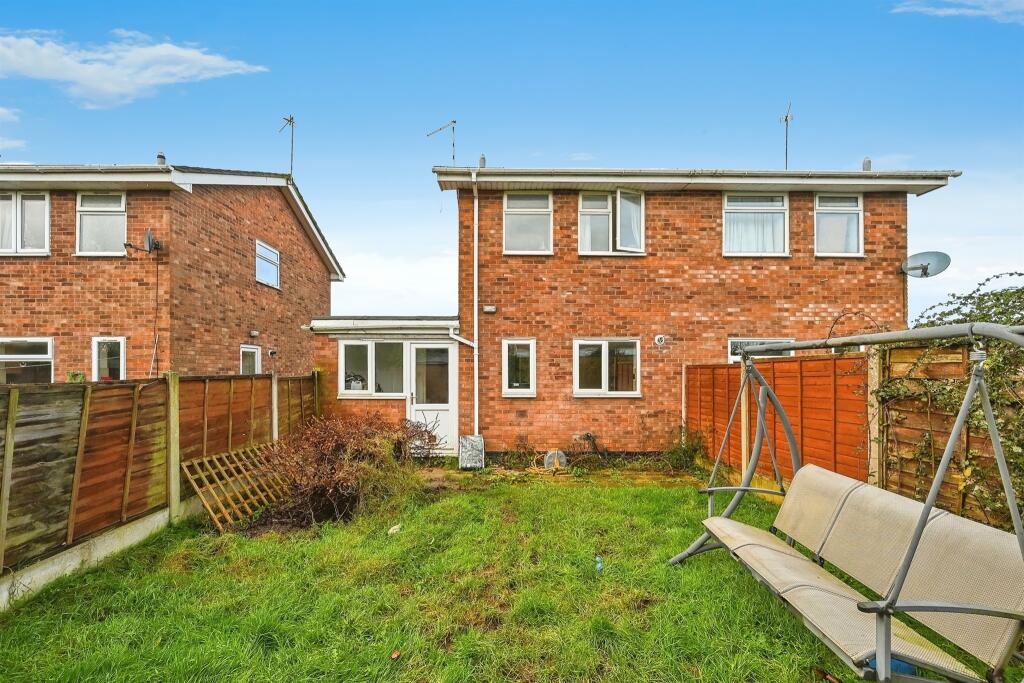
The property has a slabbed patio area leading onto lawn surrounded by borders with mature plants and shrubs and garden shed.
EPC Rating: ED (55)
Fees
Local Authority: Staffordshire Borough Council – Council Tax Band A (currently £1,257.84 for the year 2021/2022)
£800 per calendar month by Direct Debit.
A £800.00 refundable deposit is required.

Enquire About This Property